Lake Norman & Charlotte Real Estate Search

Lake Norman & Charlotte Market Values 

The Time to Buy is Now!

Charlotte is the second fasting growing city in the country. North Carolina is the sixth fastest growing state. Home sales activity in the greater Charlotte market continue to be quite strong in terms of both dollars and units. The areas, on and around Lake Norman in particular, have seen a strong increase in activity and prices, coupled with a major decrease in inventory on hand. Multiple offers are no longer uncommon. This is still considered an affordable housing market and there are still good values to be found, but competition for good properties is strong in this Sellers' market. Homes in popular neighborhoods sell very quickly.


Lake Norman Area Activity

These three charts for the last 5 years sum up what I've seen. This is for single family homes across all price ranges on or within about 10 minutes of Lake Norman. Demand continues to increase, while number of homes for sale decreases. That leads to fewer days on market and homes selling for close to asking price, or more! Buyers want to be prepared to jump when they find the right home and make a strong offer. Working with an agent that knows the market is essential.


Not Many Foreclosures

The percentage of properties sold recently that were either Foreclosures or Short Sales is staying around 1.2%. This has become such an insignificant percentage of total home sales that it is not worthy of much discussion.

 Summarizing 2017 for the Entire Greater Charlotte MLS Area

The Charts below tell the story.
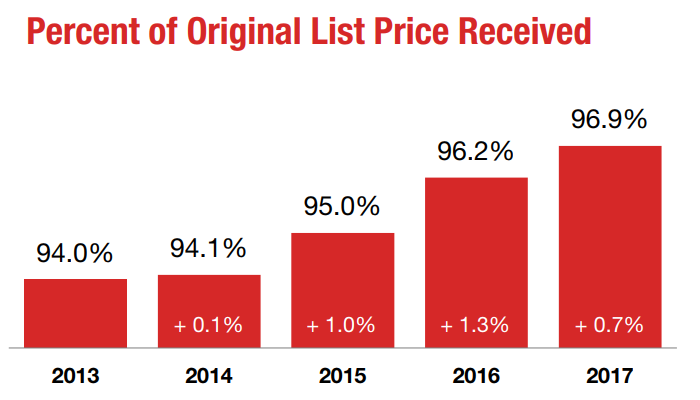
2017 stats show a continued strong market with all indicators up: more sales, increased prices, lower inventory, fewer days on market, and fewer distressed sales. The average sales price was 96.9% of the original list price.


These stats are for the entire greater Charlotte market. Sub-sections of the market, such as Lake Norman waterfront, can have significantly different data.
Based on information from the Carolina Multiple Listing Services, Inc. for the entire MLS area.

Growing:  Census data for 2000 to 2010 verifies what we all sensed. The greater Charlotte urban area (which includes the Lake Norman area) grew by 64.6%.  That's the largest increase in the country for areas with one million people or more. Surrounding counties also saw large population growth. This area continues to be one of the most popular destinations for people moving by choice.

There are always some home sellers that are motivated to deal for one reason or another. Buyers who are educated and have cash or loan pre-approvals and are able to close quickly without contingencies will get the best deals. The opportunities are still very good for home buyers in the Charlotte area who work with an experienced Agent that knows the market.

Mortgage interest rates are still low! But expected to rise this year!

While rates change daily, Lenders are still reporting rates under 5% on 30-year fixed rate conforming mortgages. Lots of mortgage options and terms are being offered. I can suggest lenders that can explain all of your options and will compete for your business. Don't delay. Rates are on the rise. 

Charlotte is a year-round housing market. With over 200 of the Fortune 500 companies having major offices in Charlotte, there are always people being transferred in and out of the area. Buyers can usually find a decent selection of homes for sale at all times of the year, but like everywhere, the inventory of available homes peaks just before schools let out. With the peak in inventory comes a much bigger increase in the number of buyers competing for the best properties. There is no one best time to be a buyer.

How Is The Charlotte Area Different Than Where You are Now? 

Depending on where you are moving from, you may or may not find the housing market here different from what you are accustomed to. As your Buyer's Agent, I will guide you through all the options available to you.

  • Few basements.  "Up North" because of the frost line you need to dig deep for footings so you might as well dig a bit more and have a basement. We have no frost line to speak of. Because of the heavy clay soil here and the effort and expense to properly waterproof basements, you will find that only a small percentage of homes have them (about 13%.) They exist where the slope of the land requires it. Where they exist, they are almost always walk-out (or, daylight) basements meant to be finished to the same standards as the rest of the house. Basement square footage is not inexpensive here like it is in many other states. It is usually cheaper and more desirable to add extra above-ground space.
  • Smaller lots.  Because of the rapid growth and land-use concerns, you will find that most new development is on lots of a quarter acre, or less. Buyers looking for "acreage" are going to find fewer choices, mostly older or more expensive homes, and usually farther out from the employment centers. Lots of a quarter acre or more in a neighborhood are often referred to as "large." 
  • Subdivisions.  A huge percentage of newer construction is going to be in the form of subdivisions. The trend is for large developments with small lots and more emphasis on community common areas such as green spaces, neighborhood pools, tennis courts, and other shared amenities. Most newer developments will have home owners' associations (HOAs) that over-see maintenance of common areas, and enforce the recorded covenants and restrictions. These restrictions are not to be feared. They are, for the most part, logical and protect home values.
  • Mostly Newer.  Because this area has seen explosive growth in just the last 20 years, the majority of homes for sale are less than 25 years old -- especially in the Lake Norman area and other popular suburbs surrounding the city. If you are looking for an older home "with character" like is found in older cities, you will find a very limited (and, therefore, expensive) selection in this area. There are a few popular pockets of gorgeous older homes in the city of Charlotte, but their limited numbers make them priced accordingly. You might find it odd, but in the suburbs, you will hear people refer to homes built in the early 90s as "older."
  • No Contingencies. Virtually no Sellers in this market will consider an offer that is contingent on the sale of another home unless that home is already under contract and has passed inspections and appraisal. Our NC contract includes an all-encompassing Due Diligence Period and does not have separate loan, inspection, or appraisal contingencies. The contract strongly favors the Buyer. However, if you need to have the funds from the sale of your current home to purchase your next home, you need to get it under contract before making an offer here. Read about Timing Your Move.

Thinking About Lake Norman Waterfront? 

Waterfront homes sell for a premium in all markets, and the greater Charlotte market is no exception. Lake Norman ranks as the number one lakefront market in the entire southeast. However, there are still decent values on waterfront property to be had. The key is to work with an agent that really understands the market and be prepared to act quickly. I monitor the entire waterfront segment very closely. Contact me today if you'd like assistance finding the best waterfront deals in this market.

Just to give you some idea:
The "average" waterfront stick-built homes (not mobile/modular) with a dock/pier on Lake Norman sold in 2018 south of the State Park was: a 4-bedroom, 3.5-bath, 4730 square foot home, built it 1995, and sold for $1,247,954.

There are very few decent vacant waterfront lots available any more. We are seeing a marked increase in the price of waterfront homes being bought as tear-downs. It is fairly common now for buyers at Lake Norman to spend $500,000 to $800,000 on a property that includes an older or mobile home or that they plan to tear-down to build a new waterfront home. I have had folks spend hundreds of thousands for a property with plans tear-down the existing home.

I'll find you the best deal...

...it's rarely a foreclosure. No matter what you are looking for I can help. Your first home? Your dream home? Down-sizing? Bare land to build on? Condo or townhome? Investment property? No matter what your budget, I will find you the best deals available anywhere, in the greater Charlotte, or Lake Norman market. I can tell you the average prices of homes sold in your target areas. For example, if you want to buy a 4-bedroom, 2.5 bath house with a 2-car garage off-water in Huntersville, but you can only afford to spend $275,000 (10.2% below the market average), I will show you all of your options, but you may need to prioritize your wish-list. Expect there to be trade-offs in every budget. Larger lots, for instance, can greatly increase the cost of a home in this market where land is at a premium. When we meet to start seeing homes, I will provide you with much more detailed market information specific to your home preferences. I will work with you to ensure you have all the information you need to make an informed buying decision and an investment that will appreciate. No matter how long it takes, I will find the house that is "meant-to-be" yours! 


Recent Area Sold Properties

$1,060,000
4 Beds 4 Baths 4401153 MLS CLOSED Status
Located within one of Davidson's most sought-after neighborhoods, this 4 bedroom, 3 full and 1 half-bath residence offers 3,508 sf of well planned living space. The beautiful kitchen is the heart of this home, featuring GE Cafe appliances, a spacious working island with plenty of cabinetry and storage, and elegant glass upper cupboards for both function and display. To the side of the two story foyer is a richly appointed office with French doors. Elegant wood floors flow throughout most of the main level and up the staircase adding warmth and plantation shutters across the front windows add sophistication. The main-level primary suite offers convenience and privacy, while the second floor boasts two bedrooms, two full baths, and a versatile, two-tiered media/bonus/office that connects to a large walk-in closet and can also function as a second primary bedroom. Two additional walk-in closets provide storage galore to help keep you organized! Outside, enjoy the covered rocking chair front porch looking across the street at protected wilderness or enjoy your large screened in veranda overlooking a Blue Stone Patio, Firepit and Grilling station. Davidson is a wonderful college town and this home is conveniently located near the Greenway and is walkable to all that Davidson has to offer!

641 Hudson Place, Davidson

Listing courtesy of Lake Realty. amyfeira@gmail.com

Sold listing courtesy of Howard Hanna Allen Tate Davidson

$435,000
2 Beds 2 Baths 4401364 MLS CLOSED Status
Who doesn't want to live the 5-star resort lifestyle at Trilogy Lake Norman? Trilogy is one of the area's premier 55+ resort communities, this home comes with membership to the 30,000 square foot Twin Mills Club just a short distance from the home. Owners enjoy indoor and outdoor pools, a full fitness center with group classes six days a week, an on-site spa, pickleball and tennis courts, bocce, an art studio with a kiln, a games and media room, and an outdoor amphitheater. The highly rated Foundry restaurant and a dedicated wine program handle dining, while a full-time lifestyle team keeps the calendar full of various activities and events. Membership also includes Freedom Boat Club access on Lake Norman, so time on the water comes without the cost of owning a boat. The HOA maintains front and side yard maintenance (rear yard can be added at a cost), common areas, and trash service, leaving owners with a true lock-and-leave lifestyle in low-tax Lincoln County. This home unlike many others is 100% move in ready! Built in 2021, this well maintained ranch home's interior walls have been freshly painted, this single-story home offers 1,600 square feet of easy, all-on-one-level living with two bedrooms and two full baths. The kitchen features beautiful wood cabinets with soft close drawers and granite countertops, and the primary bathroom includes a walk-in tile shower with a built-in bench. A gas fireplace anchors the main living space, and a large three-panel sliding door opens to a covered rear patio, bringing the outdoors in and extending the living space for quiet mornings or entertaining. Perhaps one of the best features of this home is that there are no immediate neighbors directly behind this home offering increased privacy. The low-maintenance 0.11 acre lot keeps yard work light without giving up your own outdoor space, and efficient heat pump heating with central cooling keeps year-round comfort simple. Right at 1,600 sqft this clean one level ranch home is one of the larger 2 bedroom floor plans and it is a great value at this price! Move-in ready and set inside Trilogy Lake Norman, the home pairs right-sized living with full access to one of the area's most complete 55+ resort lifestyles.

6281 Raven Rock Drive, Denver

Listing courtesy of Keller Williams Lake Norman. jasonjohnsonrealty7@gmail.com

Sold listing courtesy of Southern Homes of the Carolinas, Inc

$390,000
3 Beds 2 Baths 4405643 MLS CLOSED Status
Welcome home to a property filled with love, care, and extensive updates! Situated on a quiet, peaceful loop where neighbors wave and kids love riding bikes, this all-brick ranch home offers a wonderful sense of community. Inside, enjoy bright living spaces with fresh interior paint, new door hardware throughout, updated lighting/ceiling fans, and brand new carpet in the secondary bedrooms. The heart of the home features a beautifully updated kitchen with painted cabinets, granite countertops, subway tile backsplash, and a 2023 dishwasher. The primary suite features a modular closet and refreshed bath, while the second full bath was completely renovated in 2019. Head down to the finished basement complete with a built-in bar and mini fridge—the ultimate space for hosting friends and family! In addition to the spacious two-car garage, a versatile workshop provides a perfect place for hobbies and storage. Step outside to a sprawling, fully fenced backyard retreat complete with an updated deck made for cookouts and evening relaxation. Additional features include a 2018 roof with gutter guards, bi-annually serviced HVAC with a new high-voltage switch & condensate pump (2024–2026), Nest thermostat (2025), and new storm doors (2019-2022). Ask for the full list of improvements. Schedule your tour today of this lovingly maintained and move-in-ready home in Mooresville's Allison Park neighborhood.

321 Kilmer Lane, Mooresville

Listing courtesy of Keller Williams Unified. ginnybarker@kw.com

Sold listing courtesy of Native Roots Real Estate LLC

$805,000
3 Beds 3 Baths 4401055 MLS CLOSED Status
With peaceful, wooded views, this truly custom residence has been thoughtfully designed with a meticulous attention to detail that delivers a lock-and-leave lifestyle without sacrificing luxury. Like new and barely lived in, this home features an exceptional culinary haven with top end Kitchenaid appliances and anchors the main living area. SS 5 burner gas cooktop, convection wall oven and microwave, refrigerator, Quartz countertops, pendant lighting, light craftsman style cabinetry w/soft close drawers, tile back splash, under and upper cabinet lighting & island serving bar. Open concept Proclaim offers flexibility plus a split 3BR, 2.5B plan, office/flex space, crown molding throughout plus an added bonus, peaceful 4 season sunroom that flows onto the paver patio featuring a gas firepit and rear fenced yard with unobstructed wooded views adding additional entertaining options. Serene master suite includes an ensuite bath with dual sink vanity, tile floor & a generous walk-in closet & zero entry tiled shower. Low maintenance LVP & tile flooring throughout (no carpet). Large laundry room includes washer & dryer along w/additional cabinetry. Attached 2 car & golf cart garages for extended storage options. Trilogy Membership includes Freedom Boat Club on Lake Norman plus award winning amenities

5635 Caneel Lane, Denver

Listing courtesy of Southern Homes of the Carolinas, Inc. david@charlottelake.com

Sold listing courtesy of Southern Homes of the Carolinas, Inc

$383,000
3 Beds 3 Baths 4400458 MLS CLOSED Status
This well-maintained 2story home has so much charm and just feels like home; Outside you see the newer architectural shingled roof, the 30 ft x 7 ft covered front porch and the crepe myrtle and leland cypress trees that surround the yard giving you privacy; Imagine relaxing on your front porch swing enjoying your morning coffee; This corner lot sits across from pristine woods and has a nice deck and shed in the backyard for you to enjoy; You'll love the spacious 27 ft long living room with the gas logs fireplace and rear door to the deck; The dining room leads in to the kitchen with its wood cabinets, granite counters, stainless steel appliances, ceramic tiled floor and pantry; The powder room with its updated toilet and pedestal sink and the laundry closet lead to the oversized 588 sqft 2 car garage which has painted sheetrocked walls; The 1st floor hallway, living room and dining room have newer vinyl plank flooring while the kitchen, powder room and laundry closet have ceramic tile flooring; The spacious primary bedroom has a New England cape cod feel to it; The primary bathroom has a double sink/vanity, a garden tub, a separate stall shower and a large walk-in-closet; The secondary bedrooms are of generous size and have closets; Just think of how you will enjoy the 24 ft x 14 ft bonus room over the garage! All 4 rooms upstairs and the hallway have Berber carpeting; Other property features include 2 heat pumps, ceiling fans and a crawl space with a French drain and heavy duty vapor barrier; No HOA in Anchors Landing; This lovely home is just minutes away from the Village At Sherrills Ford which has the Publix grocery store, restaurants, gas and doctor offices; Lake Norman sits at the end of Beatty Road;

3549 Beatty Road, Sherrills Ford

Listing courtesy of Keller Williams Unified. Bobwarchol@kw.com

Sold listing courtesy of Century 21 Providence Realty

$935,000
4 Beds 4 Baths 4398278 MLS CLOSED Status
Custom Built, Full Brick Home with a Deeded Boatslip in Desirable Wildwood Cove by Lake Norman! Live the Lake Lifestyle, with Restaurants and Shopping nearby. You'll find it's all here: Open and Light Main Floor features an Office and The Primary Bedroom Suite, along with two more Bedrooms! Upstairs features Bedroom 4 with Full Bath, a Huge Bonus Room, and a Flex Room with Walk in Closet, perfect as a Media Room. Inviting Hardwoods throughout most of the Home. The Great Room features a fireplace with Vaulted Ceiling and leads you to the Brick Terrace and views of the Fenced Private Back yard. Future POOL Site has been professionally marked in Back Yard. The Open Kitchen features abundant Cabinet space and Countertops, perfect for Baking and Meal prep. The sunny Casual Dining area overlooks the Back yard, with a door that opens to the private Terrace. Enjoy Celebration Meals in the Dining Room. Conveniently located Laundry Room and large Drop Zone are near the oversized Garage. The spacious Primary Bedroom overlooks the Private Backyard. A huge Walk in Closet; The En suite Spa-like Bathroom features a spacious Easy Step in Shower and Soaking Tub, Two Vanities and two Sinks, and Linen Closet. Upgraded Crown Molding and Trim. New HVAC's 2022 & 2021; New Roof 2022; New Home Water Filtration System 2022 with Transferrable Warranty. Tour to make your Lake Norman Dreams come true!

107 Kenway Loop, Mooresville

Listing courtesy of Lake Norman Realty, Inc.. 704-663-3655

Sold listing courtesy of Stone Realty Group

$880,000
2 Beds 2 Baths 4387332 MLS CLOSED Status
Better than new construction, this impeccably maintained custom-designed ranch is truly move-in ready and offers the perfect blend of luxury, comfort, and low-maintenance living In The Forest at Bailey’s Glen – Lake Norman’s Premier 55+ Community The custom designed floor plan features a spacious primary suite with a spa-inspired en-suite bath, zero-entry shower, and an oversized walk-in closet. The gourmet kitchen is a chef’s dream, showcasing expanded cabinetry and countertop space, double wall ovens, and an electric induction cooktop. Entertain with ease at the custom bar area, complete with built-in cabinetry and two wine coolers that convey with the home. Additional highlights include a generously sized laundry room with built-in cabinetry, utility sink, abundant storage, and a full-size freezer that also conveys. Enjoy year-round relaxation in the beautiful 244-square-foot sunroom, or unwind on the 10' x 27' screened porch overlooking the private, wooded, fenced backyard. The custom stamped-concrete patio creates the perfect outdoor grilling area. The oversized garage is loaded with premium upgrades, including an epoxy-coated floor, custom storage cabinets, a built-in safe, and a 240-volt electric vehicle charging outlet. Lawn maintenance is included through the HOA, allowing you to enjoy a truly carefree lifestyle. Residents of Bailey’s Glen enjoy exceptional resort-style amenities, including a clubhouse, swimming pool, tennis and pickleball courts, fitness center, dog park, and scenic walking trails. Ideally located in Cornelius near Bailey Road Park and just minutes from Birkdale Village, golf courses, dining, shopping, and all the recreation and beauty of Lake Norman. With luxury finishes, outstanding upgrades, and maintenance-free living, this exceptional home offers the very best of active adult living. Welcome home!

15018 Reese Finley Lane, Cornelius

Listing courtesy of Southern Homes of the Carolinas, Inc. arlenearciero@gmail.com

Sold listing courtesy of Lake Norman Realty, Inc.

$540,000
4 Beds 3 Baths 4386404 MLS CLOSED Status
Located in the sought-after Stafford at Langtree community in Mooresville, this beautifully designed home offers the perfect blend of comfort, space, and convenience. Just minutes from shopping, dining, Lake Norman access, and major commuter routes, this location provides the lifestyle today’s buyers are searching for. The main level features an inviting open-concept layout designed for both everyday living and entertaining. At the heart of the home is the spacious kitchen complete with quartz countertops, stainless steel appliances, abundant cabinetry, and a large center island perfect for gathering. The main floor also offers a dedicated office space ideal for working from home, along with a generously sized bedroom and full bathroom — perfect for guests or multi-generational living. The living and dining areas flow seamlessly together, creating a warm and welcoming atmosphere throughout. Upstairs, you’ll find a spacious primary suite designed for comfort and relaxation, featuring a generously sized bedroom, ensuite bathroom, and dual walk-in closets. The thoughtfully located upstairs laundry room adds everyday convenience right where you need it most. The upper level also includes spacious secondary bedrooms, a well-appointed full bath, and a large bonus flex room that can easily function as a media room, playroom or additional living space. Step outside to enjoy the covered patio overlooking the spacious backyard — an ideal space for relaxing evenings, outdoor dining, or entertaining guests. With neighboring property on only one side, this homesite offers an added sense of privacy rarely found in a neighborhood setting. Residents of Stafford at Langtree enjoy exceptional HOA amenities, including a community pool that provides the perfect place to unwind and enjoy. Combining flexible living spaces, beautiful finishes, outdoor enjoyment, and resort-style amenities, this home truly has it all.

120 Welcombe Street, Mooresville

Listing courtesy of Realty One Group Revolution. bhklinck@gmail.com

Sold listing courtesy of Ivester Jackson Christie's

$3,045,000
5 Beds 7 Baths 4369817 MLS CLOSED Status
Lovely and refined all brick waterfront home in the popular tree lined Patrick's Purchase neighborhood. Home is set on a .93 acre beautifully landscaped impervious exempt lot. As you walk thru the open main level you will see an expanse of lake facing windows, a 2 story formal living room, the beautifully updated kitchen and the large but warm family room space. Custom millwork and doors are evident throughout the home. The elegant primary suite is also on this level. This lake facing bedroom opens onto the deck to enjoy your coffee overlooking the glorious azalea lined backyard. There are marble countertops as well as a Japanese soaking tub in the primary bath. Last but not least is the incredibly spacious walk in closet which includes a pull down ladder up to another full closet space above. Upstairs boasts two bedrooms, two baths, a washer/dryer closet and two large flex spaces. Either of these flex spaces could be converted to a third upstairs bedroom and bath. The finished walkout basement has a large family room, a guest bedroom with en-suite bath, an office that could also become a bedroom if you choose and an exercise room with Sauna. There is also another full bath on this lake level. This home has tons of storage. The basement has a large storge room with a large walk-in safe. There also is a cedar closet under the home. The home was converted to a Smart Home in 2024. The circular drive has additional parking on the side. The two boats lifts convey with the home. If you picture a pool in your backyard this property has plenty of room to add a beautiful pool, a pool house, a firepit or whatever would make this your dream home! Don't miss your opportunity to be on the lake by summer!

19118 Betty Stough Road, Cornelius

Listing courtesy of Southern Homes of the Carolinas, Inc. susiewagner5@icloud.com

Sold listing courtesy of Ivester Jackson Christie's

$502,000
3 Beds 2 Baths 4368793 MLS CLOSED Status
Priced to Sell! Below Tax Value! Move-in Ready One-Owner Home with Primary and two additional bedrooms on the main floor w/ a Bonus/Bedroom over the Garage situated on a .91 acre lot with room for a Future Pool or Detached Garage. Recent Updates Include: Freshly Painted (2026), Refinished Hardwood Floors (2026), Trane HVAC Replaced in 2017, Water Heater replaced in 2025. Step into timeless charm and modern comfort with this beautifully maintained all-brick custom home, nestled in a well-established neighborhood conveniently located to shopping, restaurants, lake access and Lake Norman State Park. This inviting residence offers three spacious Bedrooms and two full Bathrooms, thoughtfully designed for both everyday living and entertaining. The heart of the home features a stunning Living Room with 12' high vaulted ceiling and a cozy fireplace, creating the perfect space to relax. Just beyond, the elegant dining room showcases soaring tray ceilings and expansive windows that flood the space with natural light, adding warmth to every meal. A versatile Bonus Room provides endless possibilities—ideal for a Home Office, Playroom, Extra Bedroom or Media Space. Enjoy a spacious Primary Bedroom designed for comfort and style, featuring a large bedroom with an elegant tray ceiling that adds architectural charm. The Ensuite Bathroom creates a spa-like retreat with a tiled shower, relaxing jacuzzi tub, and a generous Walk-in Closet offering ample storage and organization—all thoughtfully designed to provide a private and inviting sanctuary. Step outside to enjoy the covered screened porch, where you can unwind while overlooking a private backyard filled with mature trees. With ample space for a future pool and/or detached garage. The outdoor area is a blank canvas ready for your dream retreat. Home does not have a pool. Picture of pool in backyard is a representation of what a future pool may look like. It is currently a blank canvas.

147 Honeysuckle Creek Loop, Mooresville

Listing courtesy of Keller Williams Unified. mark.kyker@gmail.com

Sold listing courtesy of Horizon Realty Carolinas

$400,000
4 Beds 4 Baths 4363325 MLS CLOSED Status
Welcome to the Crawford! Walking in from the front covered porch you are greeted with a warm and inviting foyer. Just off the foyer are two secondary bedrooms with a full shared bathroom nestled between. The home opens up into your family room, kitchen and breakfast area. You'll notice the main areas of this home have been finished with easily maintainable EVP flooring and 2" faux wood blinds have been accented throughout. The kitchen is ideal for a chef, featuring quartz countertops, stainless steel appliances, a French door refrigerator and a kitchen island with a sink. The family room is flooded with natural lighting and is spacious enough to fit a sectional sofa and other furniture. Through the sliding glass door is a covered lanai, ideal for entertaining or enjoying a morning coffee. The laundry room is located just off the garage entrance and has been completed with a full size washer and dryer. To finish this level is the Owner's suite with mazimum space and comfort. The ensuite features a tiled standing shower, separate vanities and a private toilet area to allow everyone privacy and space to get ready in the mornings. The walk-in closet is sure to accommadate any size wardrobe. Upstairs is a sizeable bonus room, ideal for movie nights or just an additional space to entertain. Another secondary bedroom and a full shared bathroom will finish the level. Welcome to your new home!

2182 Clifton Road, Sherrills Ford

Listing courtesy of M/I Homes. jlallen@mihomes.com

Sold listing courtesy of M/I Homes

Start Your Search

“ Based on information submitted to the MLS GRID as of . All data is obtained from various sources and may not have been verified by broker or MLS GRID. Supplied Open House Information is subject to change without notice. All information should be independently reviewed and verified for accuracy. Some IDX listings have been excluded from this website. Properties may or may not be listed by the office/agent presenting the information © 2026 Canopy MLS as distributed by MLS GRID”

Last Updated: