3324 Brackhill Street, Davidson, NC 28036
- $463,000
- 4
- BD
- 3
- BA
- 2,693
- SqFt


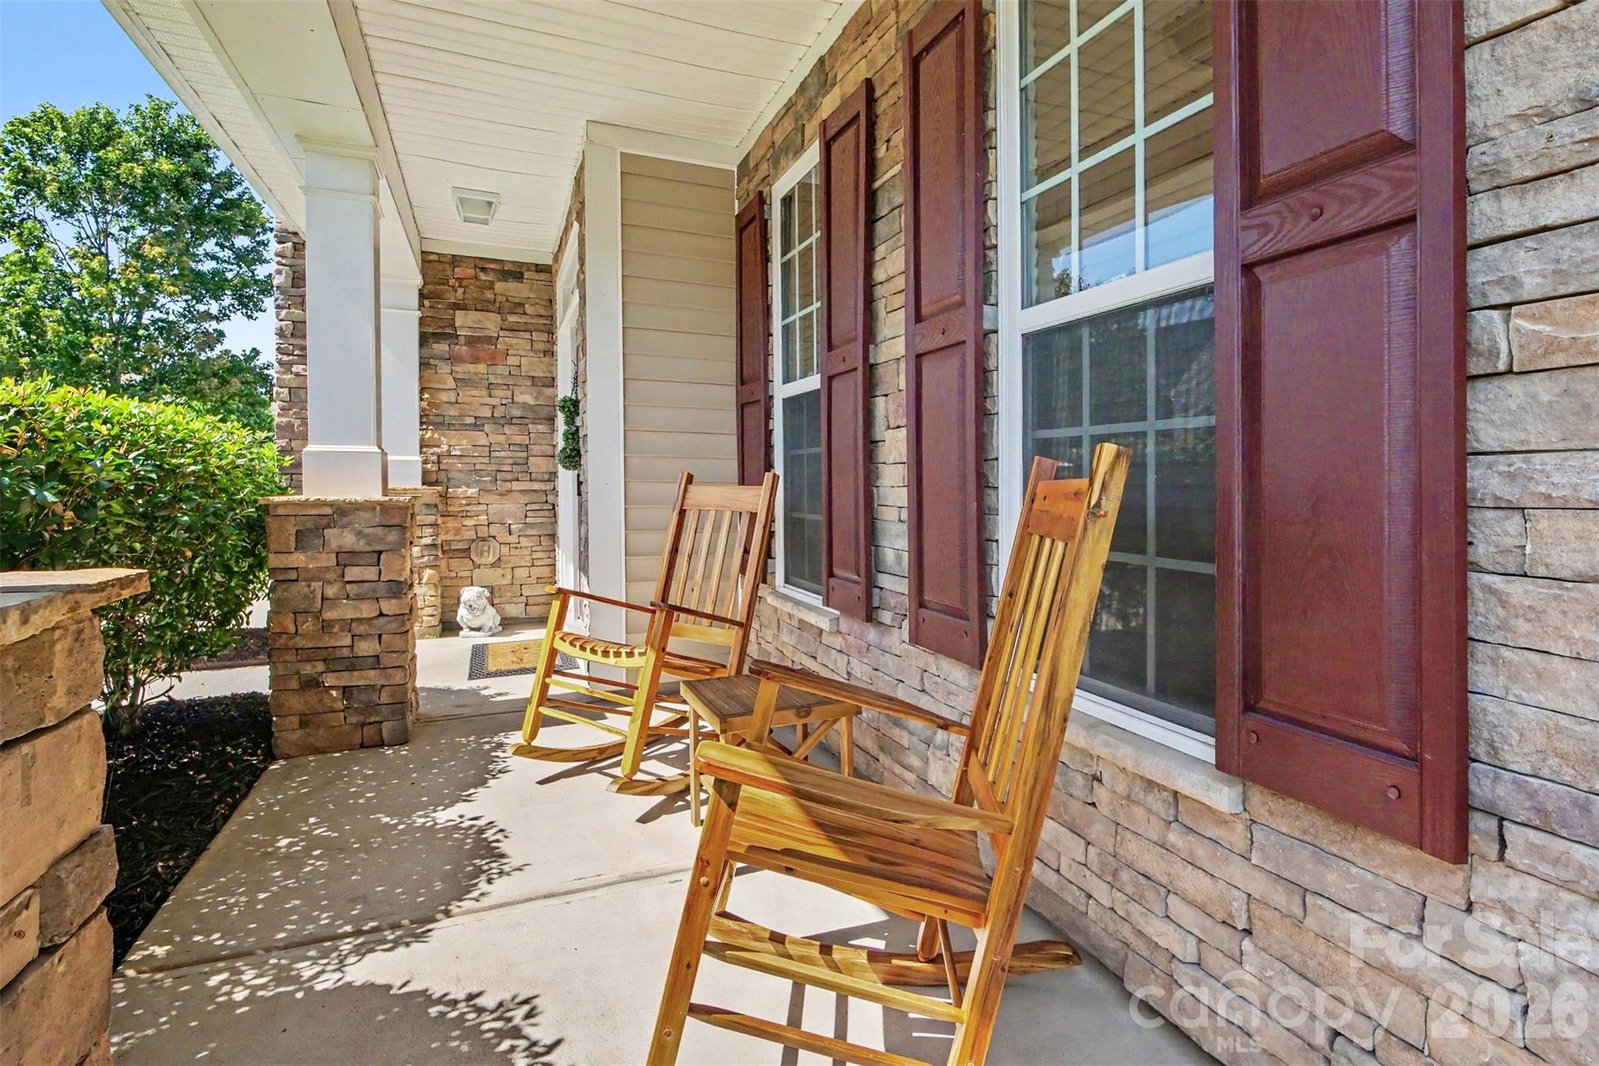


Listing courtesy of Call It Closed International Inc. mlacroix.realty@gmail.com
- List Price
- $463,000
- MLS#
- 4404148
- Status
- ACTIVE
- Days on Market
- 41
- Property Type
- Residential
- Year Built
- 2009
- Price Change
- ▼ $7,000 1786724095
- Bedrooms
- 4
- Bathrooms
- 3
- Full Baths
- 3
- Lot Size
- 7,405
- Lot Size Area
- 0.17
- Living Area
- 2,693
- Sq Ft Total
- 2693
- County
- Cabarrus
- Subdivision
- The Farm At Riverpointe
- Special Conditions
- None
Property Description
Welcome to 3324 Brackhill Street in The Farm at Riverpointe! This beautifully maintained 4-bedroom, 3-bath home with a large bonus room is truly move-in ready and filled with thoughtful updates. The main level features a guest bedroom and an updated full bath (oversized shower), a welcoming great room with an updated fireplace, and a gorgeous den that’s perfect for a home office, sitting room, or dining room. Updated kitchen with beautiful granite countertops, SS appliances, fresh interior paint and gorgeous wood floors throughout the main floor. Upstairs, you’ll find three bedrooms, including the spacious primary suite, plus a large bonus room with plenty of possibilities. Outside, the large patio is ready for relaxing or entertaining. FEATURES AND UPGRADES: new HVAC system (June 2026), updated downstairs full bath -2026, updated fireplace -2025, updated painting - 2025. The resort-style neighborhood amenities are fantastic—pool, tennis and pickleball courts, soccer field, playground, dog park, and more! Beautifully updated, meticulously maintained, and ready for you to move right in. Come see why 3324 Brackhill Street feels like home!
/u.realgeeks.media/findahomecarolina/PistachioLogo.png)
Additional Information
- Hoa Fee
- $225
- Hoa Fee Paid
- Quarterly
- Community Features
- Clubhouse, Dog Park, Game Court, Outdoor Pool, Pickleball, Playground, Tennis Court(s), Walking Trails
- Fireplace
- Yes
- Interior Features
- Breakfast Bar, Garden Tub, Open Floorplan
- Floor Coverings
- Carpet, Linoleum, Hardwood, Tile
- Equipment
- Dishwasher, Disposal, Electric Oven, Electric Range, Microwave, Refrigerator
- Foundation
- Slab
- Main Level Rooms
- Bedroom(s), Kitchen, Great Room, Dining Area, Flex Space, Bathroom-Full
- Laundry Location
- Laundry Room
- Heating
- Electric, Forced Air, Heat Pump
- Water
- City
- Sewer
- Public Sewer
- Exterior Construction
- Stone, Vinyl
- Parking
- Driveway
- Driveway
- Concrete, Paved
- Elementary School
- W.R. Odell
- Middle School
- Northwest
- High School
- Northwest Cabarrus
Mortgage Calculator
“ Based on information submitted to the MLS GRID as of . All data is obtained from various sources and may not have been verified by broker or MLS GRID. Supplied Open House Information is subject to change without notice. All information should be independently reviewed and verified for accuracy. Some IDX listings have been excluded from this website. Properties may or may not be listed by the office/agent presenting the information © 2026 Canopy MLS as distributed by MLS GRID”

Last Updated: